
Water Views
Address
1230 Melton Road # #40, West Union, SC
Price
$ 310,696
Property Attributes
- MLS#1591726
- TypeSingle Family
- Listing Status Active
- CountyOCONEE
- CityWest Union
- Area067
- NeighborhoodBackwater Landing
- Zip29696
- StyleBungalow
- Taxes$ 1192
- Price$ 310,696
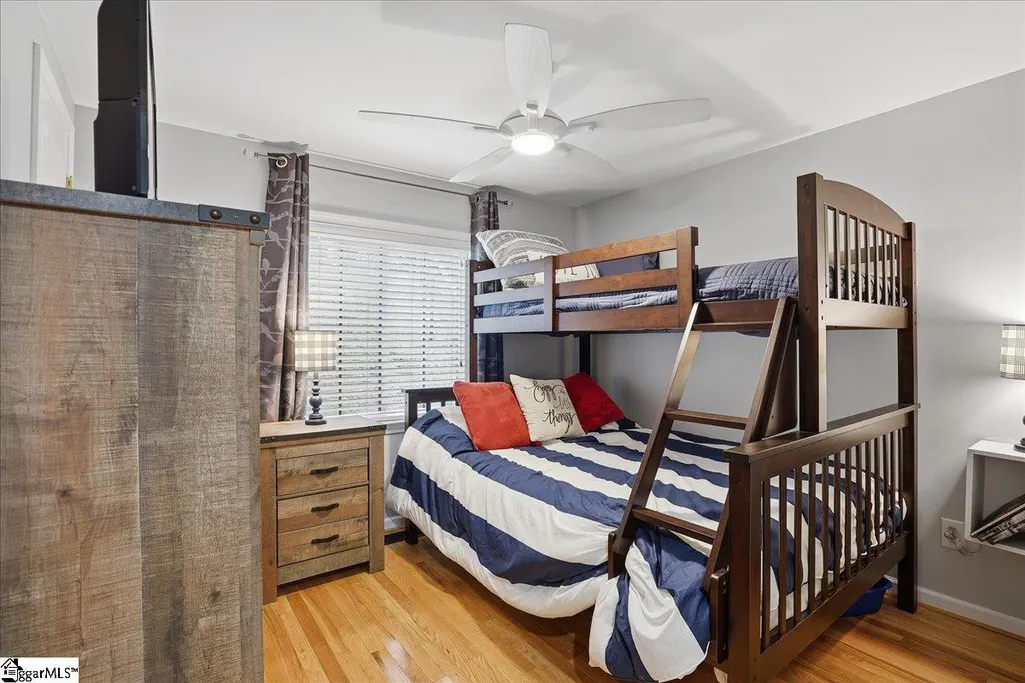
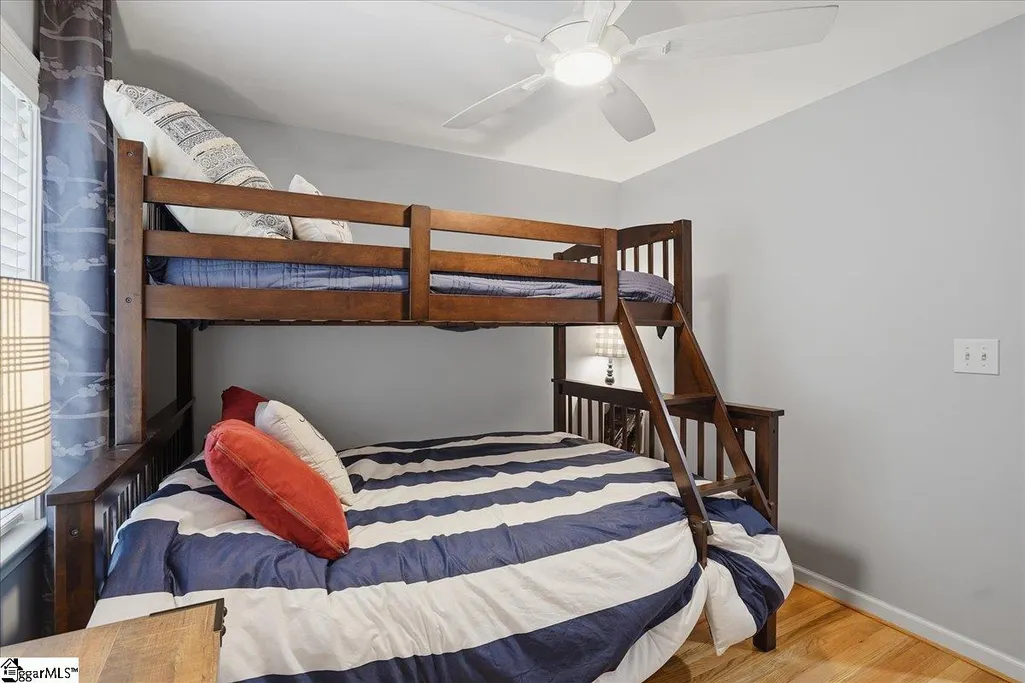
- Bedrooms2
- Full Bathrooms2
- Half Bathrooms0
- Sqr Footage792
Data Source:
Greater Greenville MLS (GGMLS)
Property Description
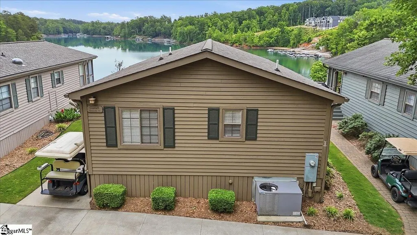
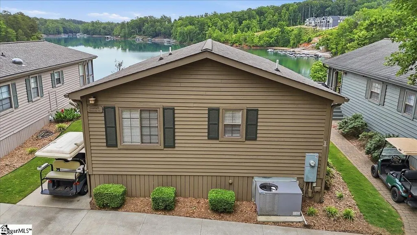
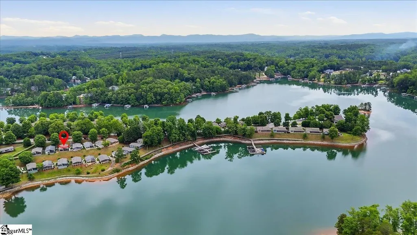
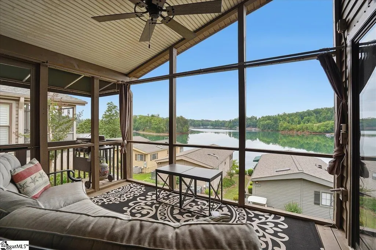
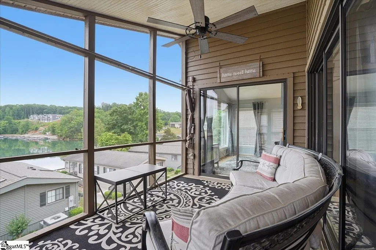
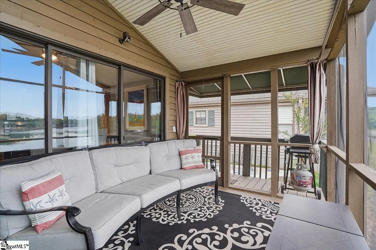
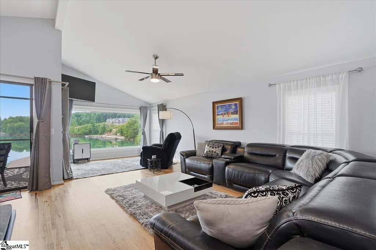
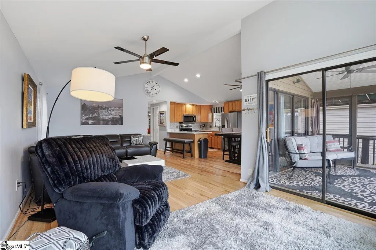
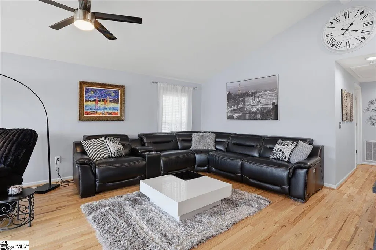
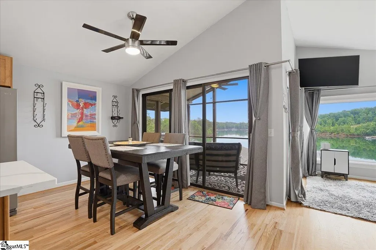
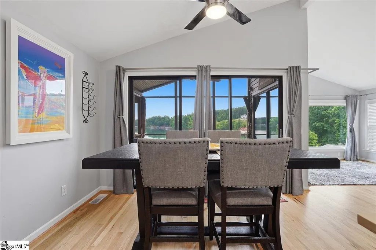
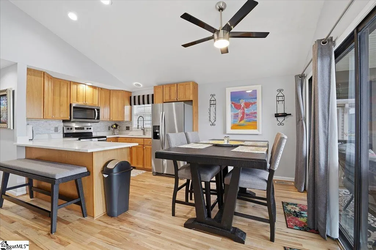
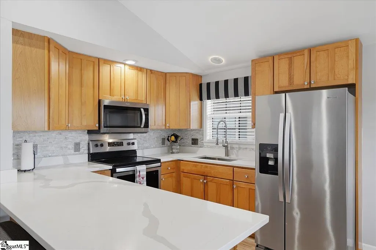
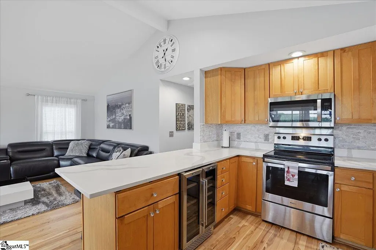
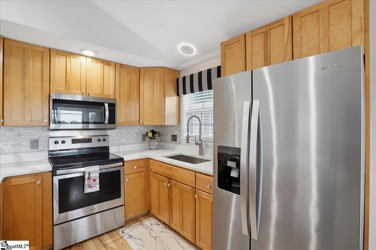
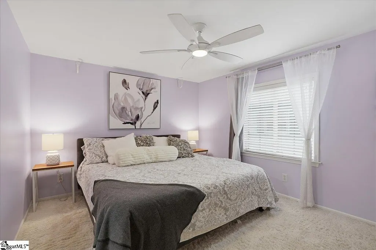
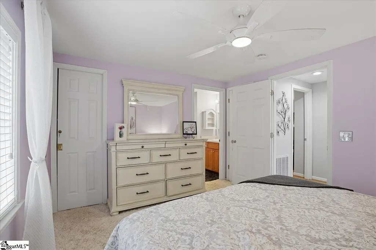
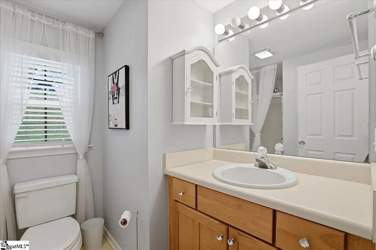
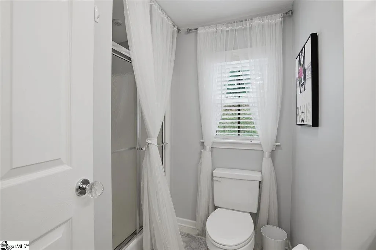
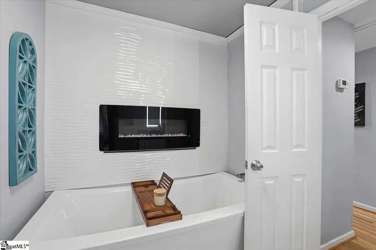
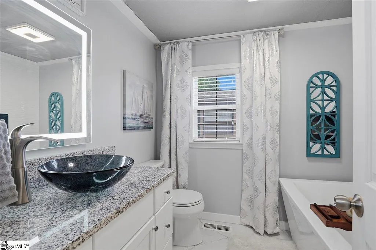
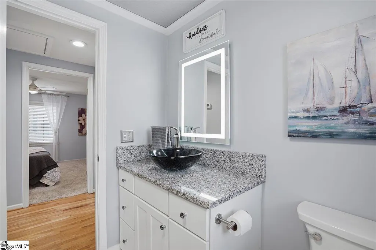
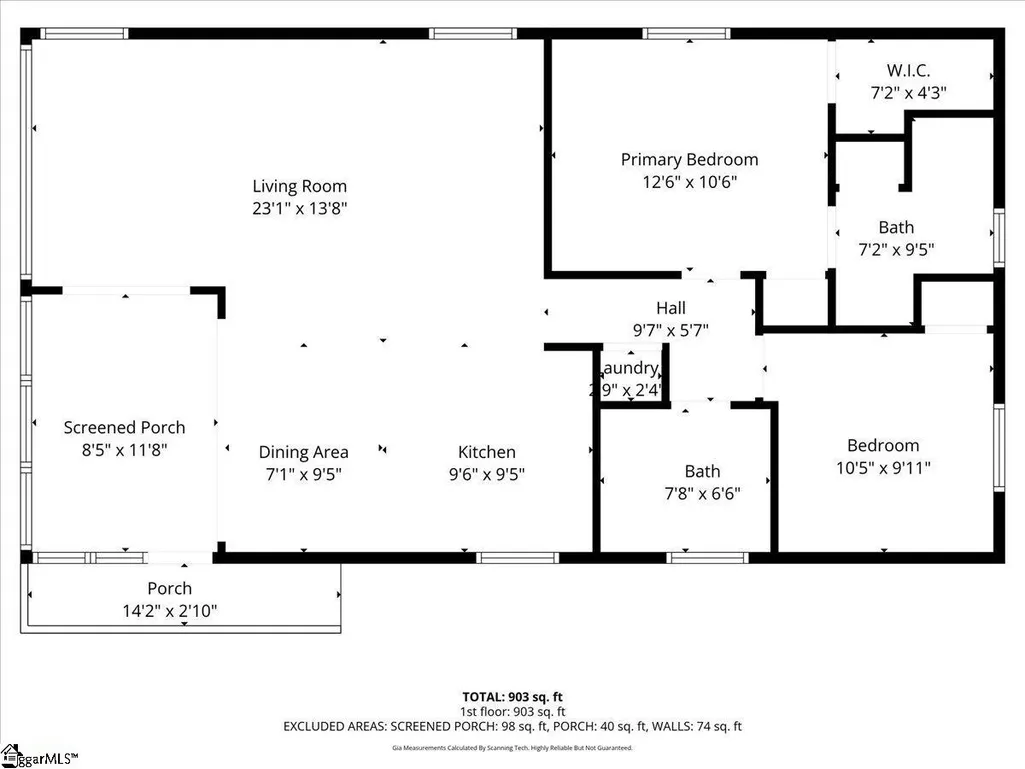
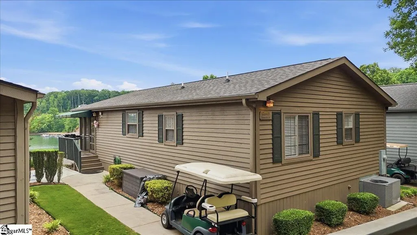
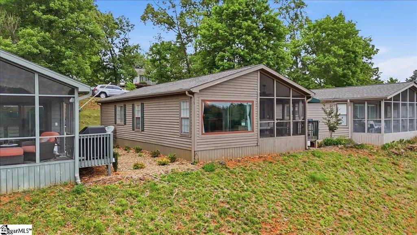
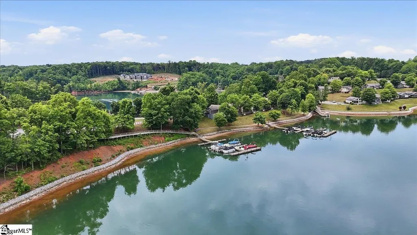
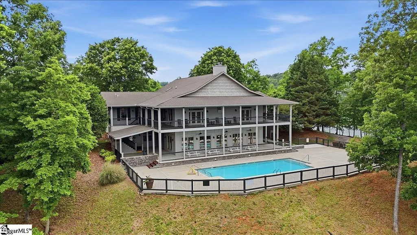
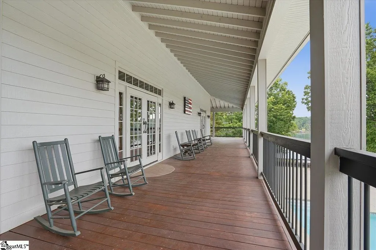
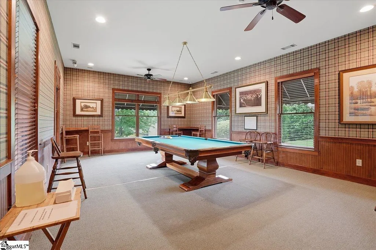
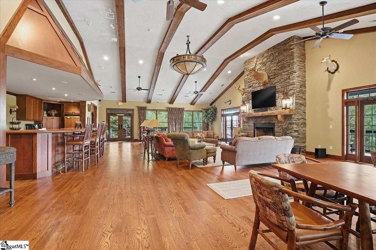
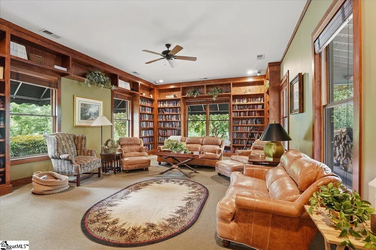
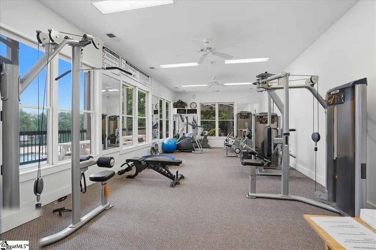
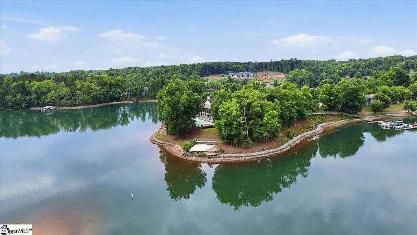
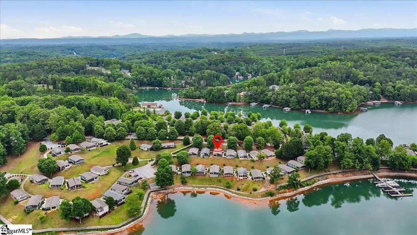
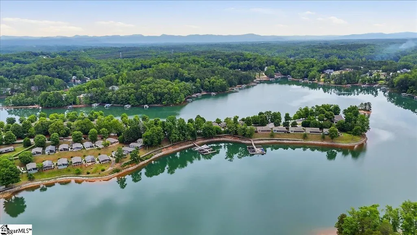
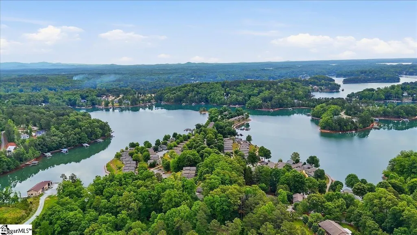
One of the best views and best deals in Backwater Landing, combined with meaningful interior updates, this turn-key cottage stands out from the others currently on the market. Perched above the lake and perfectly positioned for panoramic Lake Keowee views, this cozy waterfront retreat offers the ideal blend of comfort, convenience, and easy lake living, and comes fully furnished. This home has been thoughtfully updated inside and features a new roof, replaced in 2022, giving you peace of mind and true move-in-ready convenience. Updated kitchen finishes, wood flooring, garden tub, and inviting living spaces create a warm and comfortable atmosphere designed for relaxing weekends at the lake. The large screened porch is an extension of the living space and is the perfect place to enjoy sunrise coffee, evening lake views, and time with family and friends after a full day on the water. The living room was thoughtfully designed for year-round lake views from every vantage point. This is the kind of property designed for effortless “lock-and-leave” ownership — low maintenance, stress-free, and ready whenever you are. Whether you're looking for a second home getaway from Greenville, Atlanta, Charlotte, or the perfect Clemson game-day retreat, this cottage offers an easy way to enjoy Lake Keowee without the maintenance of a large lake house. Backwater Landing is a private gated waterfront community featuring a marina, lakefront lodge, pool, fitness center, beach, walking trails, and more. Developer approved for full-time living if desired. Cottage owners own the cottage and lease the land. No short-term rentals permitted. NEW expanded boat slips available for lease this year!
| Elementary School | Middle School | High School |
|---|---|---|
| Walhalla Elementary School | Walhalla Middle School | Walhalla High School |
| Price History | |
|---|---|
| 5/14/2026 | Listed $365,696 |
| 5/30/2026 | 6$345,696 |
| 6/25/2026 | 8$320,696 |
| 7/29/2026 | 4$310,696 |
General Features
| Sewer | Septic Tank |
|---|---|
| Heating | Electric |
| Cooling | Electric |
| Roof | Architectural |
| Appliances | Cooktop,Dryer,Refrigerator,Washer,Electric Oven,Microwave,Electric Water Heater |
| HOA Fee | 685 |
| Association Fee Includes | Maintenance Structure,Maintenance Grounds,Pool,Recreation Facilities,Street Lights,Trash,Water,Parking |
| Patio/Porch Features | Screened,Porch |
| Architectural Style | Bungalow |
| Construction Materials | Wood Siding |
| Pets Allowed | Yes |
| View | Water |
| Stories Count | 1 |
| Topography | Level |
| Levels | One |
| Unit Number | #40 |
| Property Subtype | Single Family Residence |
| Tax Year | 2025 |
| Waterfront Features | Lake,Water Access |
| Community Features | Boat Storage,Clubhouse,Common Areas,Fitness Center,Gated,Street Lights,Recreational Path,Pool,Sidewalks,Water Access,Dock,Lawn Maintenance,Boat Ramp,Landscape Maintenance,Walking Trails,Marina |
| Assoc Fee Paid Per | Monthly |
| County | Oconee |
| New Construction | No |
| Property Type | Residential |
| HOA | Yes |
| Attached Garage | No |
| Subdivision Name | Backwater Landing |
| Garage Y/N | No |
| Full Baths | 2 |
| Status | Active |
| Directions | From Seneca turn left on Old Walhalla Hwy,turn right on Winston Way,and right onto Melton Rd. Park at the sales office to retrieve the gate key. Take the second right to head towards Cottage #40- p |
| High School | Walhalla |
| City | West Union |
| Disclosures | Seller Disclosure |
| Senior Community Y/N | No |
| MLS Area | 067 |
| Lot Size Units | Square Feet |
| Carport Y/N | No |
| Elementary School | Walhalla |
| Tax Annual Amount | 1192.7 |
| Middle/Junior High School | Walhalla |
| Property Condition | 11-20 |
| Lease Considered Y/N | No |
| Building Area Units | Square Feet |
| Living Area Units | Square Feet |
| Standard Status | Active |
Interior Features
| Interior Amenities | High Ceilings,Ceiling Fan(s),Ceiling Smooth,Granite Counters,Soaking Tub,Walk-In Closet(s) |
|---|---|
| Basement | None |
| Flooring | Carpet,Wood |
| Fireplace Features | None |
| Basement (Y/N) | No |
| Air Conditioning Y/N | Yes |
| Heating Y/N | Yes |
| Fireplace Y/N | No |
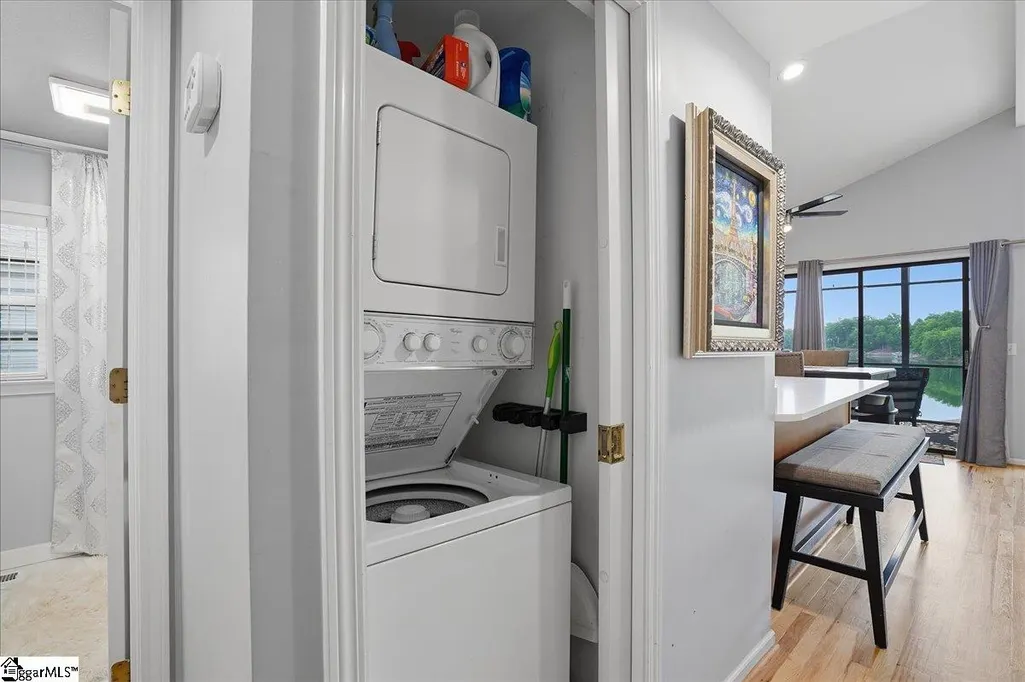
| Laundry Features | Laundry Closet,Laundry Room |
| Total Bedrooms | 2 |
| Main Level Bedrooms | 2 |
| Main Level Bathrooms | 2 |
| Below Grade Finished Area Unit Type | Square Feet |
| Total Baths | 2 |
| Kitchen Area | 81 |
| Kitchen Length | 9 |
| Kitchen Width | 9 |
| Primary on Main | 90 |
| Second Bedroom Length | 10 |
| Second Bedroom Width | 9 |
| Dining Room Area | 7 |
| Dining Room Width | 9 |
| Living Room Area | 253 |
| Living Room Length | 11 |
| Living Room Width | 23 |
| Primary Bedroom Area | 120 |
| Primary Bedroom Length | 10 |
| Primary Bedroom Width | 12 |
| Dining Room Area | 63 |
Exterior Features
| Parking Features | See Remarks,Other,Assigned |
|---|---|
| Lot Features | 1/2 Acre or Less,Sidewalk,Few Trees,Interior Lot |
| Water Source | Public |
| Foundation Details | Crawl Space |
| Spa | No |
| Waterfront Y/N | No |
| Horse Y/N | No |
Amenities
- Foreclosure
- Views
- Short Sale
- New Construction
- Adult 55+
- Lease To Own
- No HOA Fees
- Furnished
- Primary On Main
- Air Conditioning
- Seller Finance
- Green
- Fixer Upper
- Horse
- Golf
- Fireplace
- Deck
- Garage
- Basement
- Pool
Property vs Single Family Average in 29696
Price
Taxes
Visits


 © 2026 The data relating to real estate for sale on this web site comes in part from the Western Upstate Association of REALTORS®, Inc. or Western Upstate Multiple Lisitngs Services of South Carolina, Inc. This information is deemed reliable, but not guaranteed. Neither, the Western Upstate Association of REALTORS®, Inc. or Western Upstate Multiple Listing Service of South Carolina, Inc., nor the listing broker, nor their agents or subagents are responsible for the accuracy of the information.
 Information deemed reliable but not guaranteed.
Property information provided courtesy of the Internet Exchange Program of the Greenville Association of Realtors.
The information being provided is for consumers personal, non-commercial use and may not be used for any purpose other than to identify prospective properties consumers may be interested in purchasing.
Data is updated as of September 13, 2026 3:55 PM UTC
Information deemed reliable but not guaranteed.
Property information provided courtesy of the Internet Exchange Program of the Greenville Association of Realtors.
The information being provided is for consumers personal, non-commercial use and may not be used for any purpose other than to identify prospective properties consumers may be interested in purchasing.
Data is updated as of September 13, 2026 3:55 PM UTC
 Spartanburg Association of REALTORS® All information deemed reliable but not guaranteed. All properties are subject to prior sale, change or withdrawal. Neither listing broker(s) or information provider(s) shall be responsible for any typographical errors, misinformation, misprints and shall be held totally harmless. Listing(s) information is provided for consumer's personal, non-commercial use and may not be used for any purpose other than to identify prospective properties consumers may be
