
Primary on Main

Address
127 Shakleton Drive, Anderson, SC
Price
$ 310,000
Property Attributes
- MLS#20306166
- TypeSingle Family
- Listing Status Active
- CountyAnderson
- CityAnderson
- Area107-Anderson County - SC
- NeighborhoodHembree Station
- Zip29625
- StyleCraftsman,Ranch
- Year Built2018
- Taxes$ 1808
- Price$ 310,000
- Bedrooms3
- Full Bathrooms2
- Half Bathrooms0
- Sqr Footage1512
- Lot Size0.18 Acres
Data Source:
Western Upstate MLS
Property Description
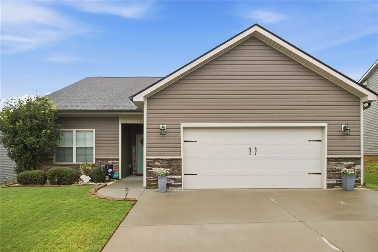
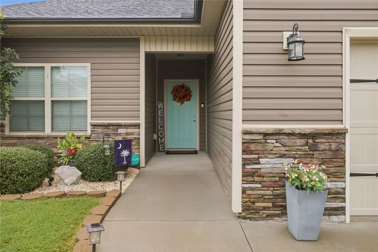
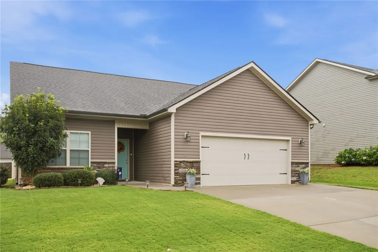
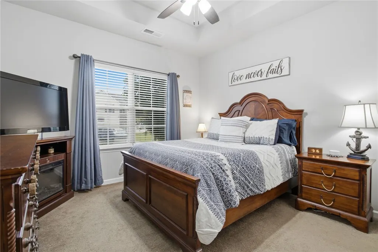
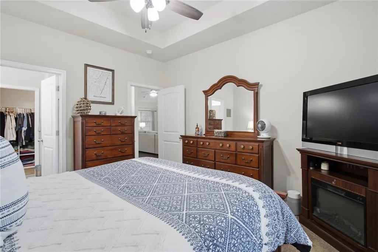
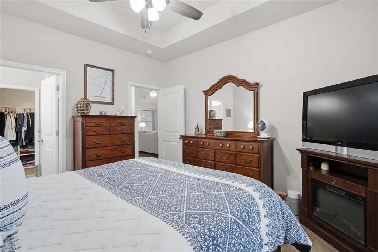
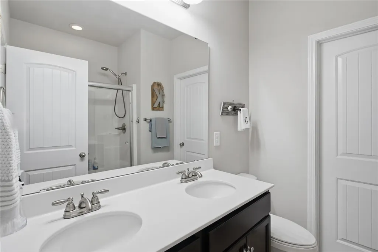
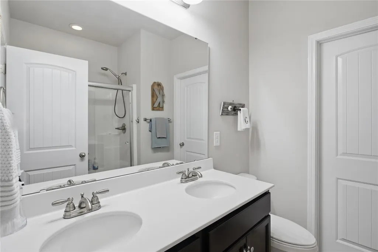
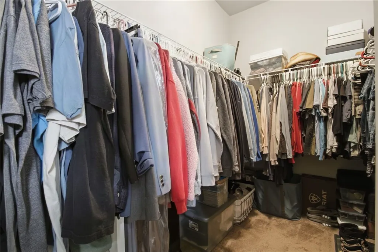
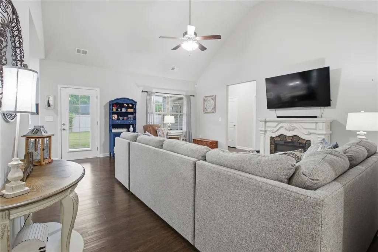
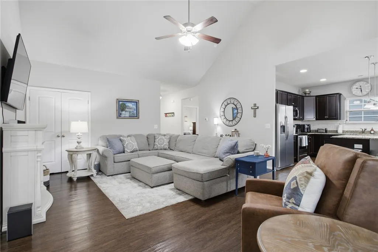
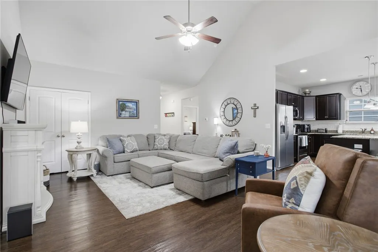
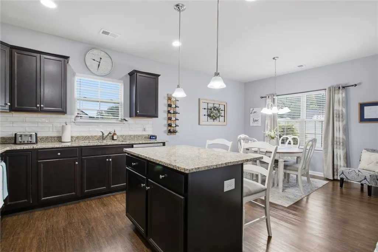
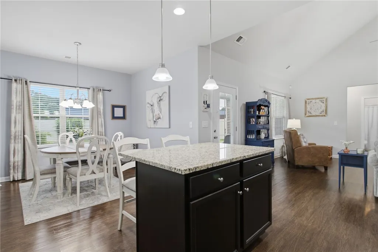
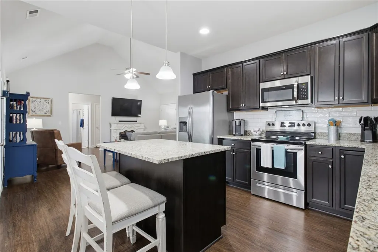
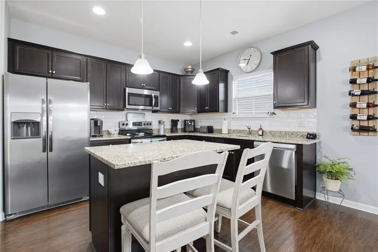
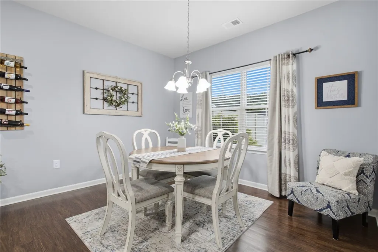
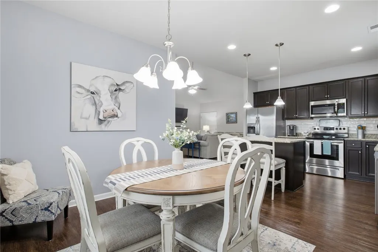
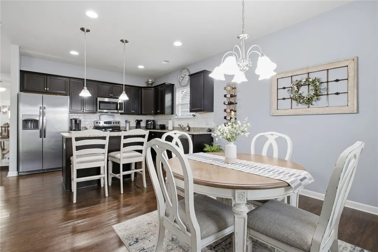
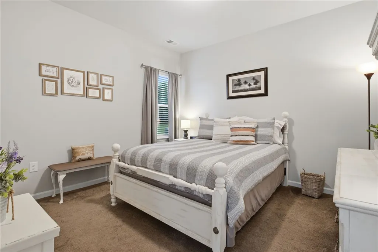
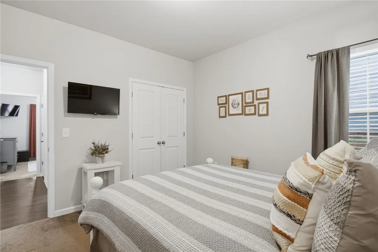
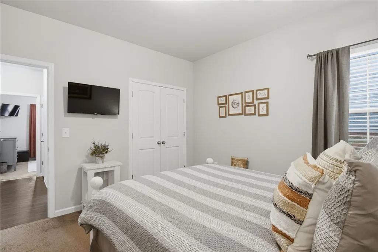
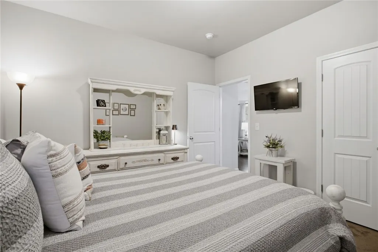
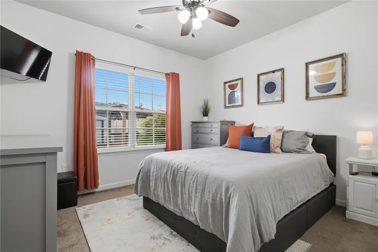
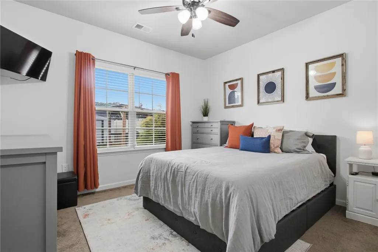
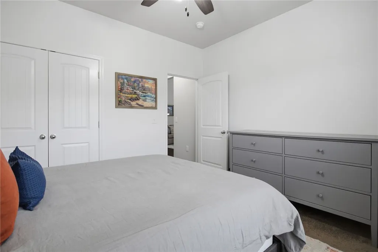
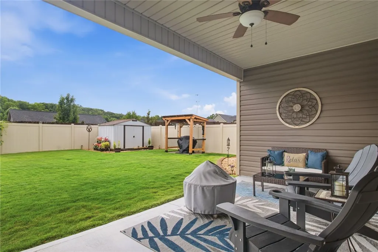
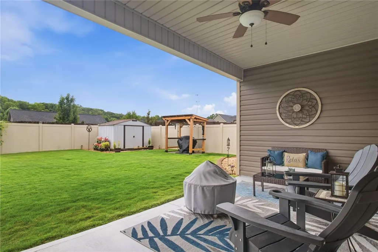
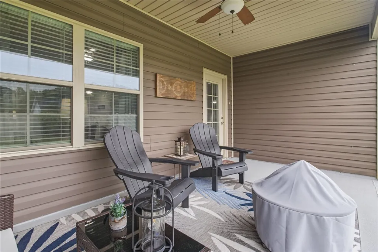
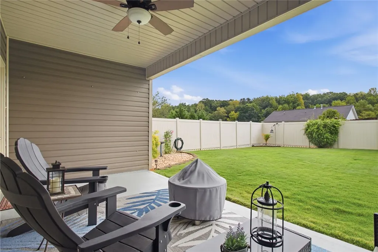
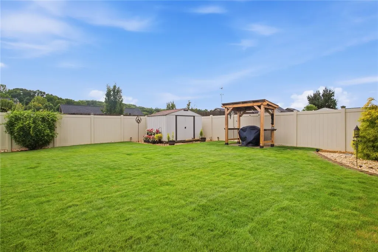
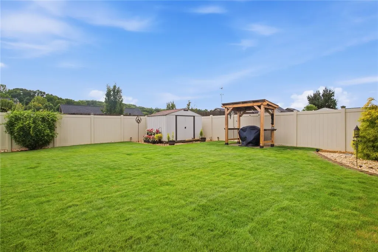
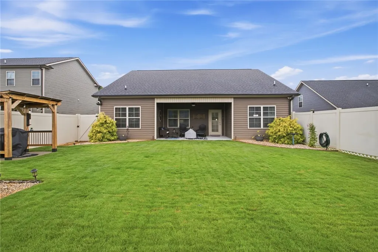
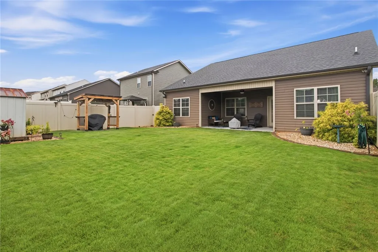
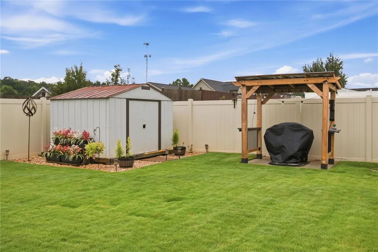
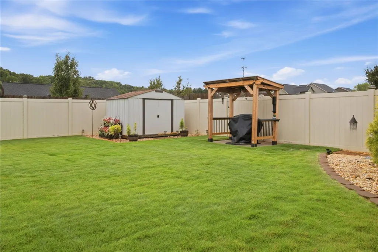
Beautifully maintained and offering the look and feel of a newer home, this 2018-built residence is truly move-in ready. From the moment you arrive, the manicured front lawn and welcoming curb appeal create an inviting first impression. Inside, a thoughtfully designed floor plan, stylish finishes, and abundant natural light come together to create a home that feels both comfortable and refined. The spacious primary suite is privately situated on one side of the home and features a trey ceiling, ceiling fan, and a beautifully appointed ensuite with double vanity sinks, a large walk-in shower with glass doors, and a generous walk-in closet. At the heart of the home, the open-concept living area impresses with vaulted ceilings, beautiful luxury vinyl plank flooring, and a warm, welcoming atmosphere. An electric fireplace, which will remain with the home, adds a cozy focal point, while a large storage closet provides valuable everyday convenience. The living room flows effortlessly into the dining area and well-appointed kitchen, where granite countertops, a center island, dark cabinetry, white subway tile backsplash, recessed lighting, and three windows create a space that is both stylish and functional. All kitchen appliances, including the refrigerator, will remain. Two additional bedrooms and a full hall bathroom with a tub/shower combination are thoughtfully positioned on the opposite side of the home, offering flexibility for family, guests, or a home office. Step outside to your own private outdoor retreat, where a covered patio overlooks beautifully manicured landscaping. A dedicated concrete grilling area, complete with a covered grill-pavilion that will remain, makes outdoor entertaining easy, while the detached storage building provides the perfect space for lawn equipment, tools, and seasonal belongings. With its modern finishes, inviting open design, exceptional upkeep, and thoughtfully landscaped outdoor spaces, this home offers an easy, comfortable lifestyle with nothing left to do but move in and enjoy. A wonderful opportunity to own a home that feels newer than its years—schedule your showing today!
| Elementary School | Middle School | High School |
|---|---|---|
| Whitehall Elem Elementary School | Lakeside Middle Middle School | Westside High High School |
| Price History | |
|---|---|
| 9/15/2026 | Listed $310,000 |
General Features
| Sewer | Public Sewer |
|---|---|
| Heating | Central,Electric,Heat Pump |
| Cooling | Central Air,Electric,Heat Pump |
| Utilities | Electricity Available,Sewer Available,Water Available,Cable Available |
| Roof | Architectural,Shingle |
| Appliances | Electric Oven,Electric Range,Electric Water Heater,Disposal,Microwave,Refrigerator |
| Garage Spaces | 2 |
| Association Fee Includes | None |
| Patio/Porch Features | Front Porch,Patio,Porch |
| Architectural Style | Craftsman,Ranch |
| Security Features | Smoke Detector(s) |
| Construction Materials | Stone Veneer,Vinyl Siding |
| Year Built | 2018 |
| Stories Count | 1 |
| Levels | One |
| Property Subtype | Single Family Residence |
| Tax Year | 2025 |
| Community Features | Short Term Rental Allowed |
| Accessibility | Low Threshold Shower |
| County | Anderson |
| Property Type | Residential |
| HOA | false |
| Attached Garage | true |
| Subdivision Name | Hembree Station |
| Garage Y/N | true |
| Total Rooms | 9 |
| Full Baths | 2 |
| Status | Active |
| Directions | From Clemson Blvd, turn onto Salem Church Rd (beside Publix) take Left onto Hembree, the Subdivision Hembree Station will be on the Right, House will be on Left #127. |
| High School | Westside High |
| City | Anderson |
| MLS Area | 107-Anderson County,SC |
| Lot Size Units | Acres |
| Elementary School | Whitehall Elem |
| Year Built Details | 6-10 Years |
| Tax Annual Amount | 1808.98 |
| Middle/Junior High School | Lakeside Middle |
| Lease Considered Y/N | false |
| Standard Status | Active |
| Tax Lot | 73 |
| Property Sub Type Additional | Single Family Residence |
| PostalCity | Anderson |
Interior Features
| Interior Amenities | Tray Ceiling(s),Ceiling Fan(s),Fireplace,Granite Counters,High Ceilings,Bath in Primary Bedroom,Main Level Primary,Pull Down Attic Stairs,Smooth Ceilings,Shower Only,Separate Shower,Cable TV,Vaulted Ceiling(s),Walk-In Closet(s),Walk-In Shower,Window Treatments |
|---|---|
| Basement | None |
| Flooring | Carpet,Luxury Vinyl Plank |
| Basement (Y/N) | false |
| Air Conditioning Y/N | true |
| Heating Y/N | true |
| Window Features | Blinds,Tilt-In Windows,Vinyl |
| Fireplace Y/N | true |
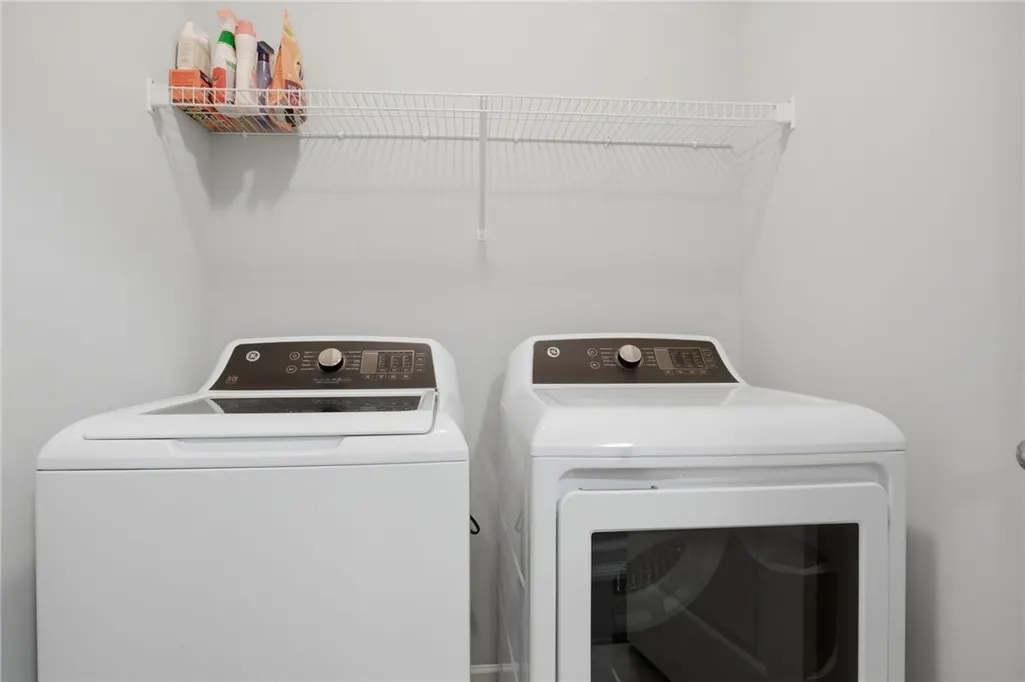
| Laundry Features | Washer Hookup,Electric Dryer Hookup |
| Total Bedrooms | 3 |
| Room Type | Laundry |
| Main Level Bedrooms | 3 |
| Main Level Bathrooms | 2 |
| Total Baths | 2 |
Exterior Features
| Exterior Amenities | Fence,Porch,Patio |
|---|---|
| Fencing | Yard Fenced |
| Parking Features | Attached,Garage,Driveway,Garage Door Opener |
| Lot Features | Level,Outside City Limits,Subdivision |
| Water Source | Public |
| Lot Size Area | 0.18 |
| Foundation Details | Slab |
| Building Area Total | 1512 |
| Lot Size Acres | 0.18 |
| Waterfront Y/N | false |
Amenities
- Foreclosure
- Views
- Short Sale
- New Construction
- Adult 55+
- Lease To Own
- No HOA Fees
- Furnished
- Primary On Main
- Air Conditioning
- Seller Finance
- Green
- Fixer Upper
- Horse
- Golf
- Fireplace
- Deck
- Garage
- Basement
- Pool
Property vs Single Family Average in 29625
Price
Taxes
Year Built


 © 2026 The data relating to real estate for sale on this web site comes in part from the Western Upstate Association of REALTORS®, Inc. or Western Upstate Multiple Lisitngs Services of South Carolina, Inc. This information is deemed reliable, but not guaranteed. Neither, the Western Upstate Association of REALTORS®, Inc. or Western Upstate Multiple Listing Service of South Carolina, Inc., nor the listing broker, nor their agents or subagents are responsible for the accuracy of the information.
 Information deemed reliable but not guaranteed.
Property information provided courtesy of the Internet Exchange Program of the Greenville Association of Realtors.
The information being provided is for consumers personal, non-commercial use and may not be used for any purpose other than to identify prospective properties consumers may be interested in purchasing.
Data is updated as of September 16, 2026 4:20 PM UTC
Information deemed reliable but not guaranteed.
Property information provided courtesy of the Internet Exchange Program of the Greenville Association of Realtors.
The information being provided is for consumers personal, non-commercial use and may not be used for any purpose other than to identify prospective properties consumers may be interested in purchasing.
Data is updated as of September 16, 2026 4:20 PM UTC
 Spartanburg Association of REALTORS® All information deemed reliable but not guaranteed. All properties are subject to prior sale, change or withdrawal. Neither listing broker(s) or information provider(s) shall be responsible for any typographical errors, misinformation, misprints and shall be held totally harmless. Listing(s) information is provided for consumer's personal, non-commercial use and may not be used for any purpose other than to identify prospective properties consumers may be
