
New Construction - Primary on Main

Address
220 Bellflower Lane, Anderson, SC
Price
$ 405,030
Property Attributes
- MLS#20305534
- TypeSingle Family
- Listing Status Active
- CountyAnderson
- CityAnderson
- Area101-Anderson County - SC
- NeighborhoodLawton Ridge
- Zip29625
- StyleCraftsman
- Year Built2026
- Price$ 405,030
- Bedrooms4
- Full Bathrooms3
- Half Bathrooms1
- Sqr Footage3190
- Lot Size0.34 Acres
Data Source:
Western Upstate MLS
Property Description
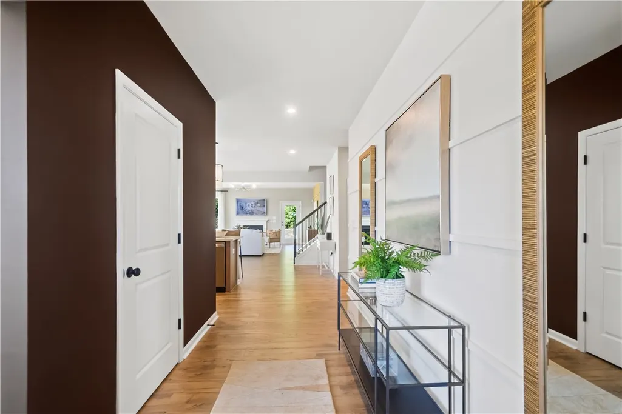
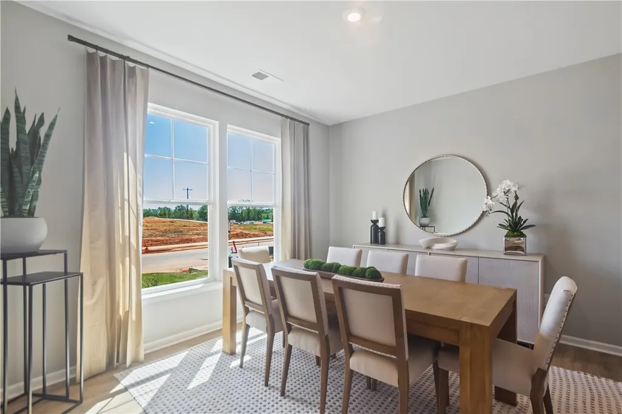
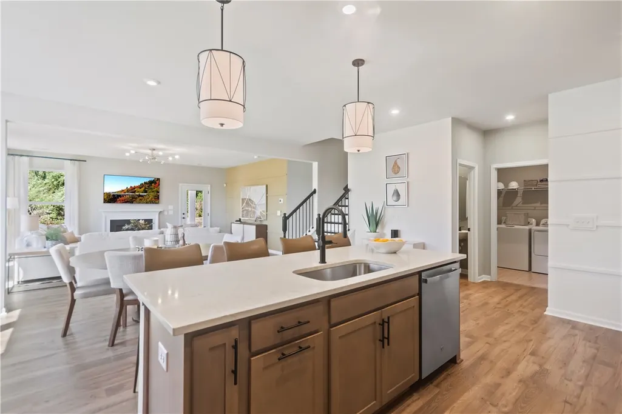
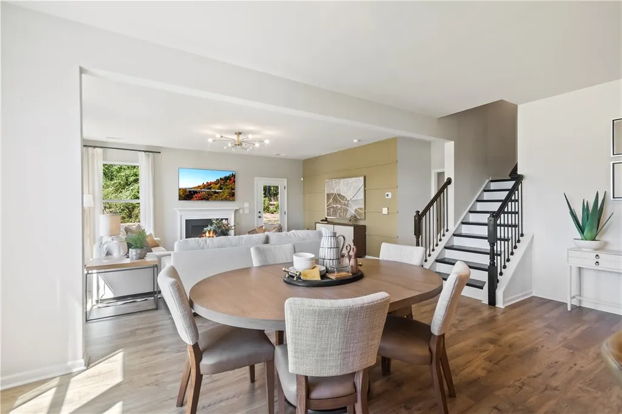
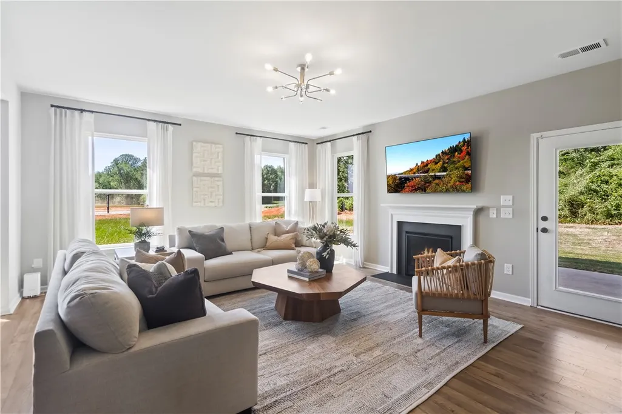
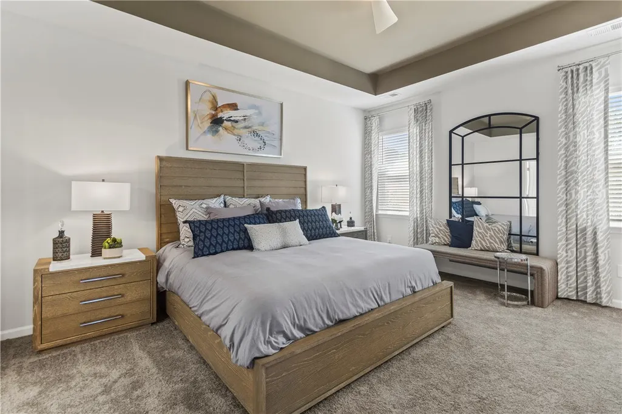
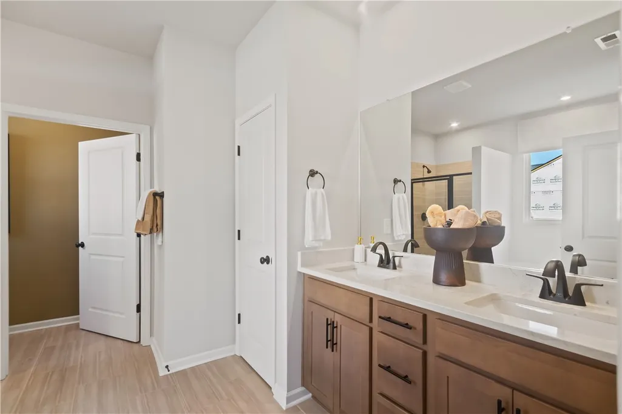
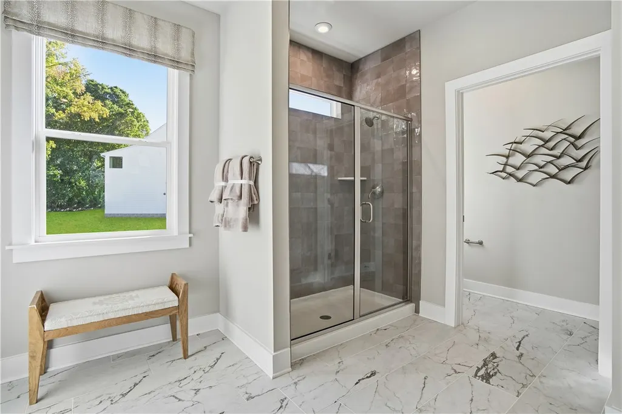
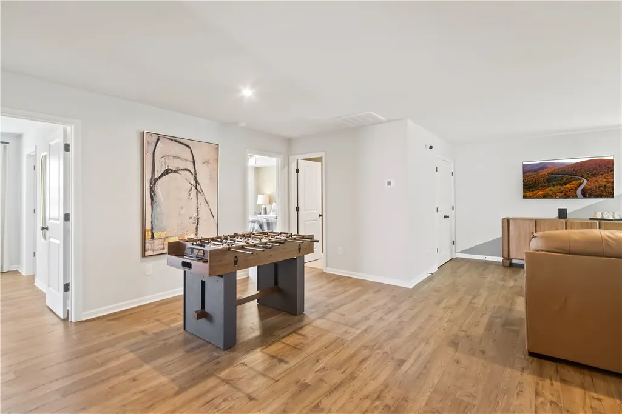
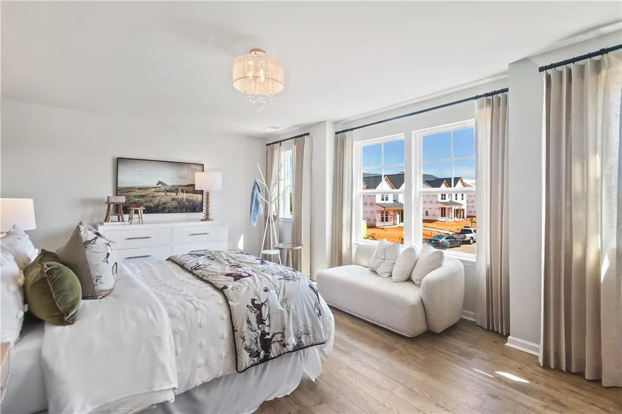
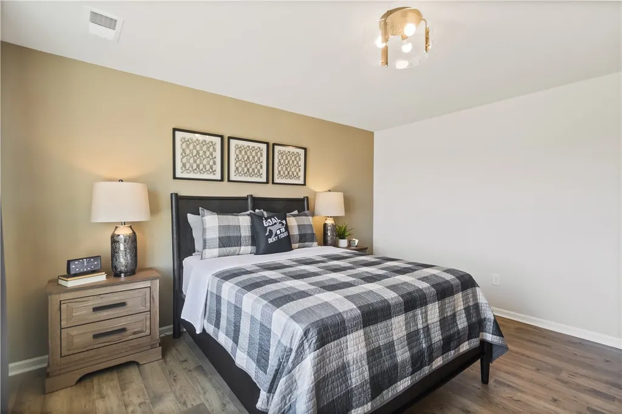
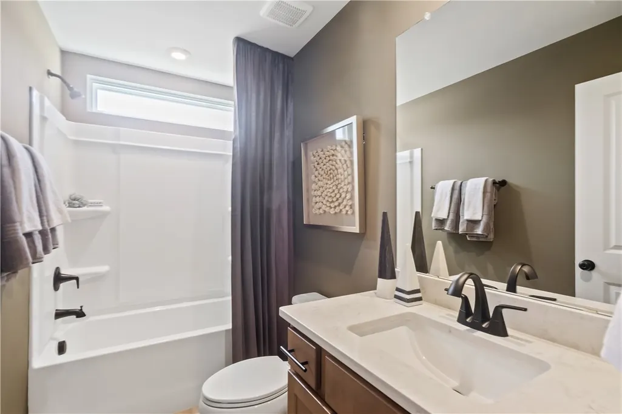
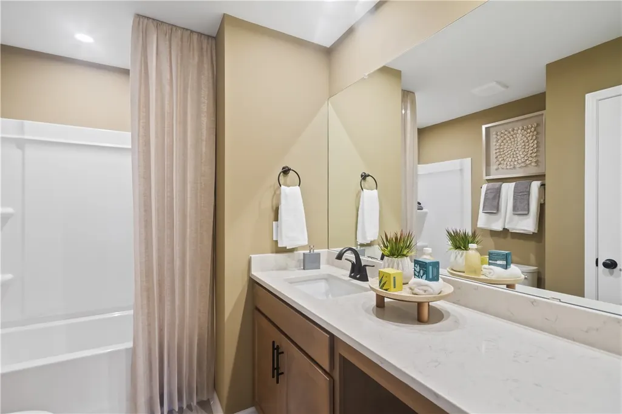
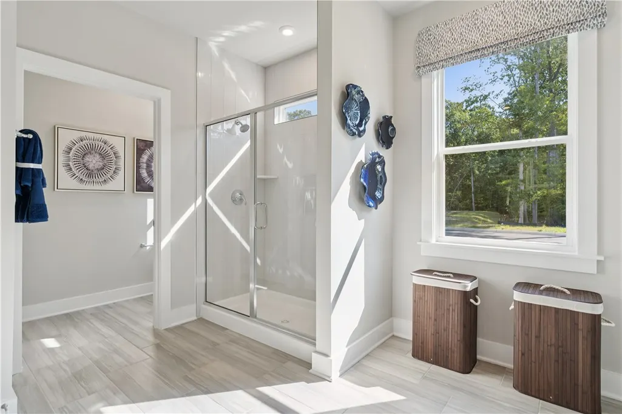
Welcome to Lawton Ridge, a beautiful new home community by Stanley Martin Homes in Pendleton, SC. Ideally situated between Clemson and Anderson, this peaceful neighborhood offers thoughtfully designed new construction homes built for today's lifestyle with energy-efficient features and modern finishes. The Rembert plan offers ample space for your family to rest, relax and entertain at home. Enter this home to a foyer and adjacent dining room. Then pass through the butler’s pantry to a spacious kitchen, breakfast and living room open concept space. This area provides all the room you need for entertaining and enjoying time with friends and family. Retreat at days-end to enjoy some well-deserved peace in your main level primary suite, complete with walk-in closet and double vanity bathroom. Upstairs, three additional bedrooms (all with walk-in closets) provide plenty of extra sleeping quarters and a bonus media/flex space is perfect for a weekend movie night! Your family will appreciate the two full baths upstairs where everyone has their own space to get ready in the mornings and the large unfinished storage space is extra convenient for travel totes and holiday decorations. This impressive home includes a covered back porch perfect for relaxing and family gatherings. Come see what makes the Rembert the perfect place to call home.
| Elementary School | Middle School | High School |
|---|---|---|
| Pendleton Elem Elementary School | Riverside Middl Middle School | Pendleton High High School |
| Price History | |
|---|---|
| 8/27/2026 | Listed $405,030 |
General Features
| Sewer | Public Sewer |
|---|---|
| Heating | Natural Gas |
| Cooling | Central Air,Forced Air |
| Utilities | Cable Available,Underground Utilities |
| Roof | Architectural,Shingle |
| Appliances | Dishwasher,Disposal,Gas Oven,Gas Range,Microwave,Tankless Water Heater |
| HOA Fee | 300 |
| Garage Spaces | 2 |
| Association Fee Includes | Street Lights |
| Patio/Porch Features | Porch |
| Architectural Style | Craftsman |
| Security Features | Radon Mitigation System,Smoke Detector(s) |
| Construction Materials | Stone,Vinyl Siding |
| Year Built | 2026 |
| Stories Count | 2 |
| Levels | Two |
| Property Subtype | Single Family Residence |
| Assoc Fee Paid Per | Annually |
| County | Anderson |
| Property Type | Residential |
| HOA | true |
| Attached Garage | true |
| Subdivision Name | Lawton Ridge |
| Garage Y/N | true |
| Total Rooms | 9 |
| Full Baths | 3 |
| Status | Active |
| Directions | From US-76, turn onto SC-187 and follow signs to Lawton Ridge Community. Turn right onto Bellflower Lane and follow the road to the back of the neighborhood. |
| High School | Pendleton High |
| City | Anderson |
| MLS Area | 101-Anderson County,SC |
| Lot Size Units | Acres |
| Elementary School | Pendleton Elem |
| Year Built Details | Under Construction |
| Middle/Junior High School | Riverside Middl |
| Property Condition | Under Construction |
| Lease Considered Y/N | false |
| Builder Name | Stanley Martin Homes |
| Standard Status | Active |
| Tax Lot | 25 |
| Property Sub Type Additional | Single Family Residence |
| PostalCity | Anderson |
Interior Features
| Interior Amenities | Dual Sinks,High Ceilings,Bath in Primary Bedroom,Main Level Primary,Quartz Counters,Smooth Ceilings,Shower Only,Separate Shower,Cable TV,Walk-In Closet(s),Breakfast Area,Loft |
|---|---|
| Basement | None |
| Flooring | Carpet,Ceramic Tile,Laminate |
| Fireplace Features | Gas,Option |
| Basement (Y/N) | false |
| Air Conditioning Y/N | true |
| Heating Y/N | true |
| Window Features | Tilt-In Windows,Vinyl |
| Half Baths | 1 |
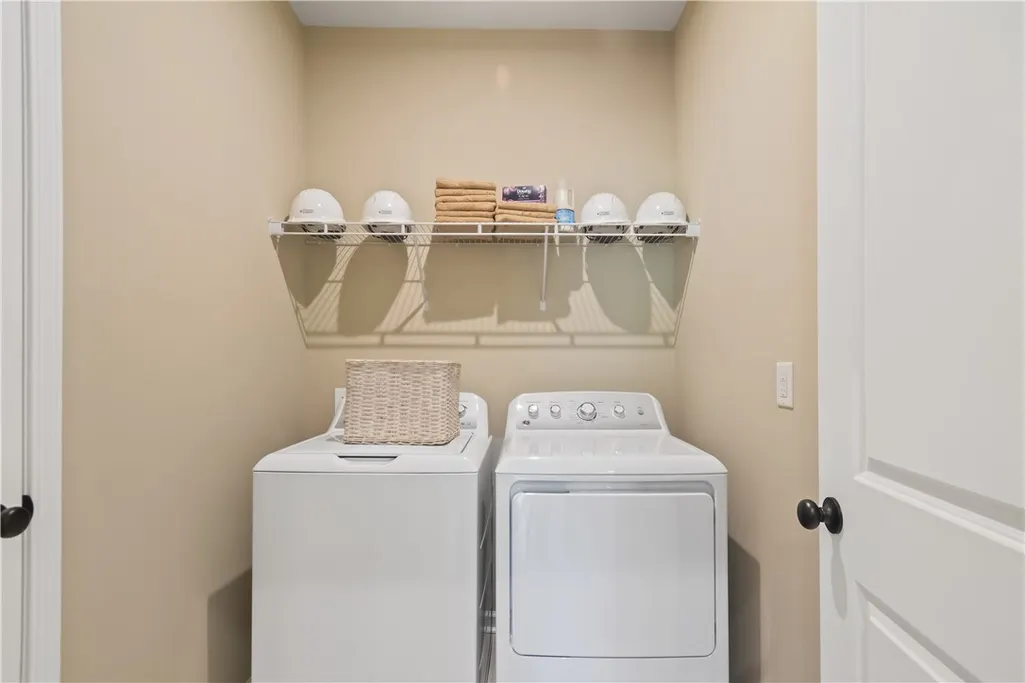
| Laundry Features | Washer Hookup,Electric Dryer Hookup |
| Total Bedrooms | 4 |
| Room Type | Breakfast Room/Nook,Dining Room,Loft |
| Main Level Bedrooms | 1 |
| Main Level Bathrooms | 1 |
| Total Baths | 4 |
Exterior Features
| Parking Features | Attached,Garage,Garage Door Opener |
|---|---|
| Lot Features | Outside City Limits,Subdivision,Trees,Wooded |
| Water Source | Public |
| Lot Size Area | 0.34 |
| Foundation Details | Slab |
| Building Area Total | 3190 |
| Lot Size Acres | 0.34 |
| Waterfront Y/N | false |
Amenities
- Foreclosure
- Views
- Short Sale
- New Construction
- Adult 55+
- Lease To Own
- No HOA Fees
- Furnished
- Primary On Main
- Air Conditioning
- Seller Finance
- Green
- Fixer Upper
- Horse
- Golf
- Fireplace
- Deck
- Garage
- Basement
- Pool
Property vs Single Family Average in 29625
Price
Year Built


 © 2026 The data relating to real estate for sale on this web site comes in part from the Western Upstate Association of REALTORS®, Inc. or Western Upstate Multiple Lisitngs Services of South Carolina, Inc. This information is deemed reliable, but not guaranteed. Neither, the Western Upstate Association of REALTORS®, Inc. or Western Upstate Multiple Listing Service of South Carolina, Inc., nor the listing broker, nor their agents or subagents are responsible for the accuracy of the information.
 Information deemed reliable but not guaranteed.
Property information provided courtesy of the Internet Exchange Program of the Greenville Association of Realtors.
The information being provided is for consumers personal, non-commercial use and may not be used for any purpose other than to identify prospective properties consumers may be interested in purchasing.
Data is updated as of September 16, 2026 4:20 PM UTC
Information deemed reliable but not guaranteed.
Property information provided courtesy of the Internet Exchange Program of the Greenville Association of Realtors.
The information being provided is for consumers personal, non-commercial use and may not be used for any purpose other than to identify prospective properties consumers may be interested in purchasing.
Data is updated as of September 16, 2026 4:20 PM UTC
 Spartanburg Association of REALTORS® All information deemed reliable but not guaranteed. All properties are subject to prior sale, change or withdrawal. Neither listing broker(s) or information provider(s) shall be responsible for any typographical errors, misinformation, misprints and shall be held totally harmless. Listing(s) information is provided for consumer's personal, non-commercial use and may not be used for any purpose other than to identify prospective properties consumers may be
